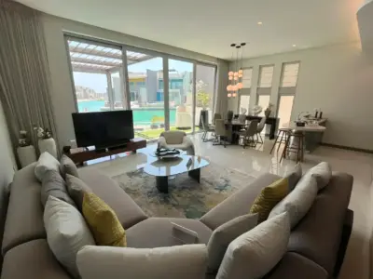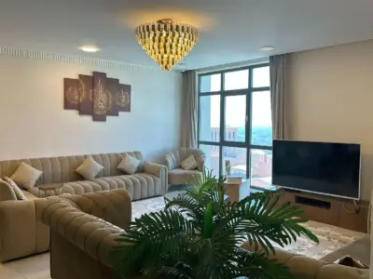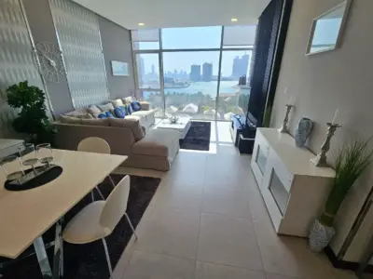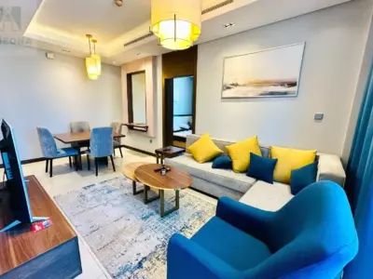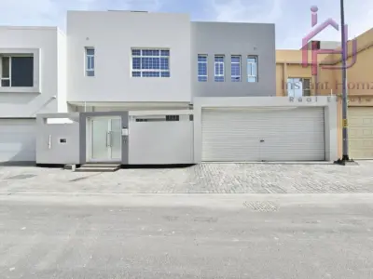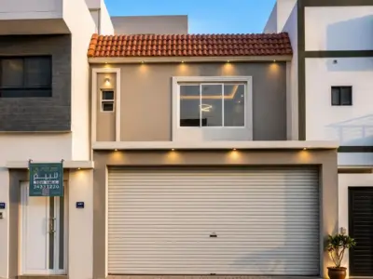
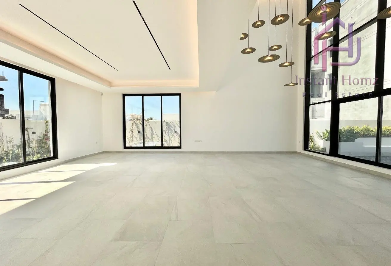
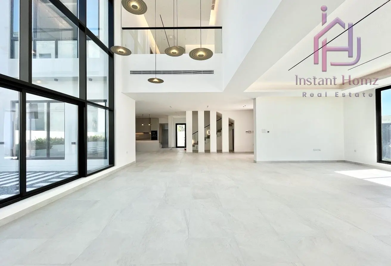
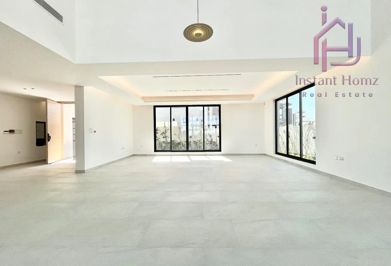
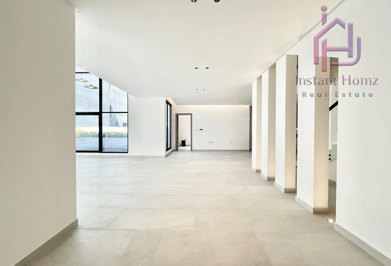
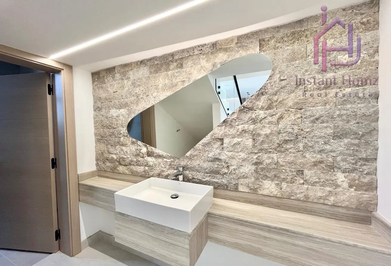
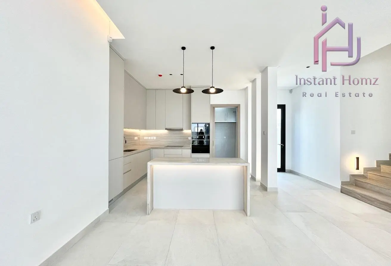
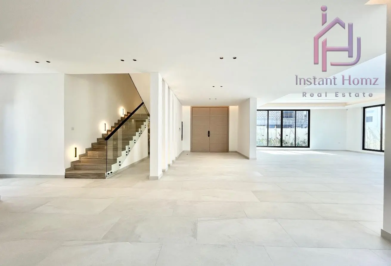
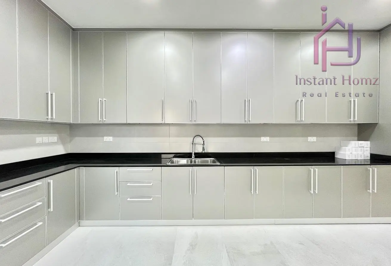
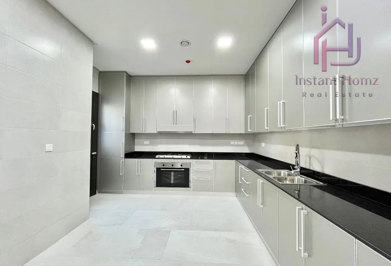
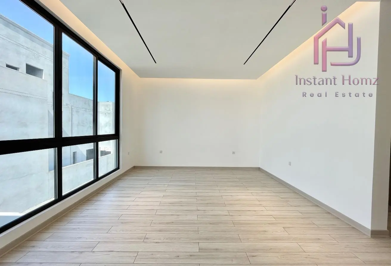
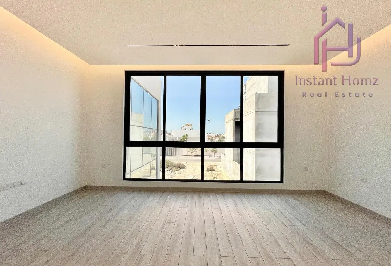
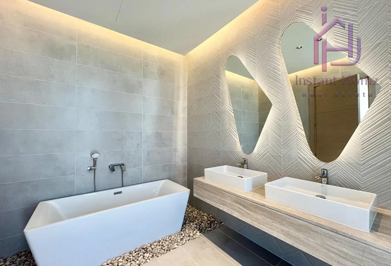
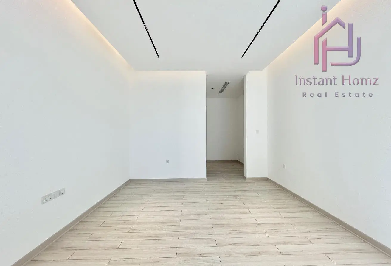
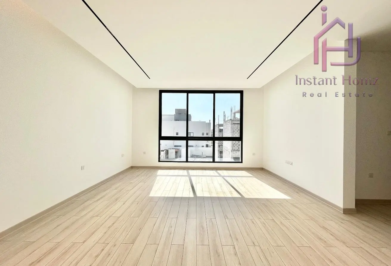
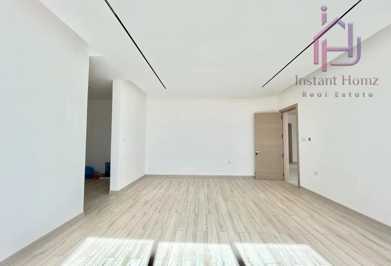
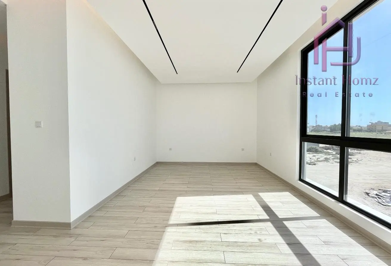
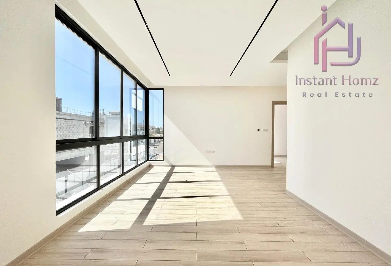
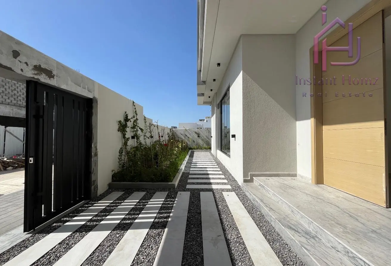
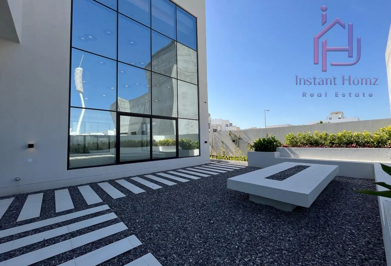
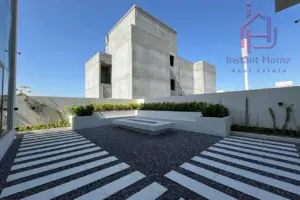
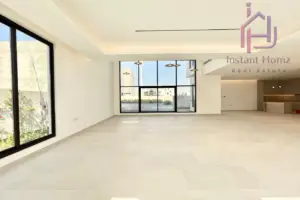
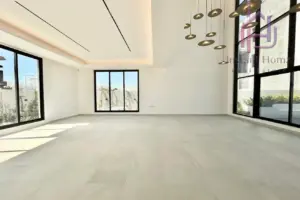
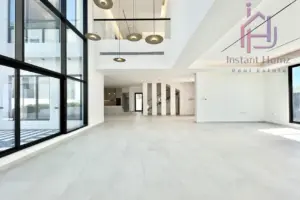
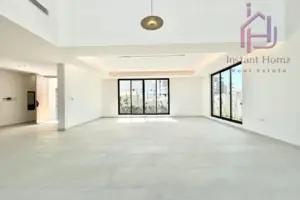
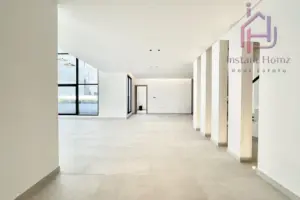
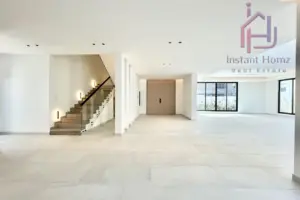
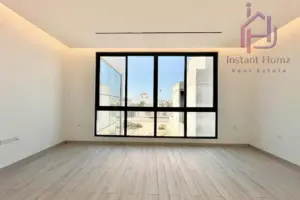
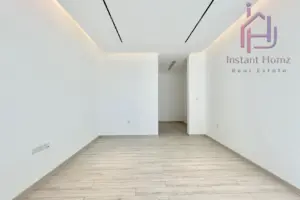
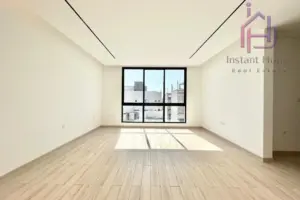
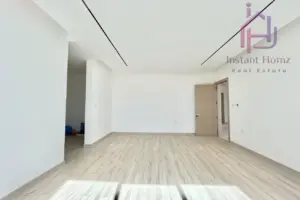
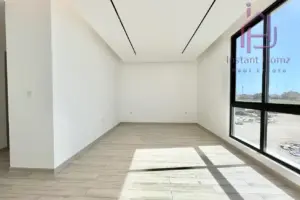
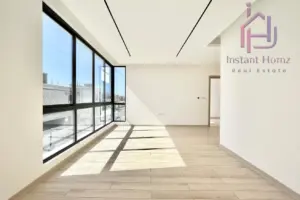
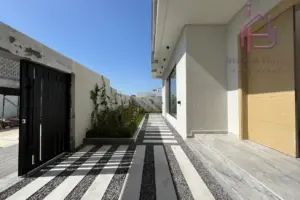
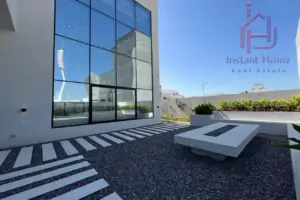
Built on a land area of 458 sqm with a spacious built-up area of 650 sqm, this villa offers a modern design that combines elegance, comfort, and generous living spaces across multiple levels.
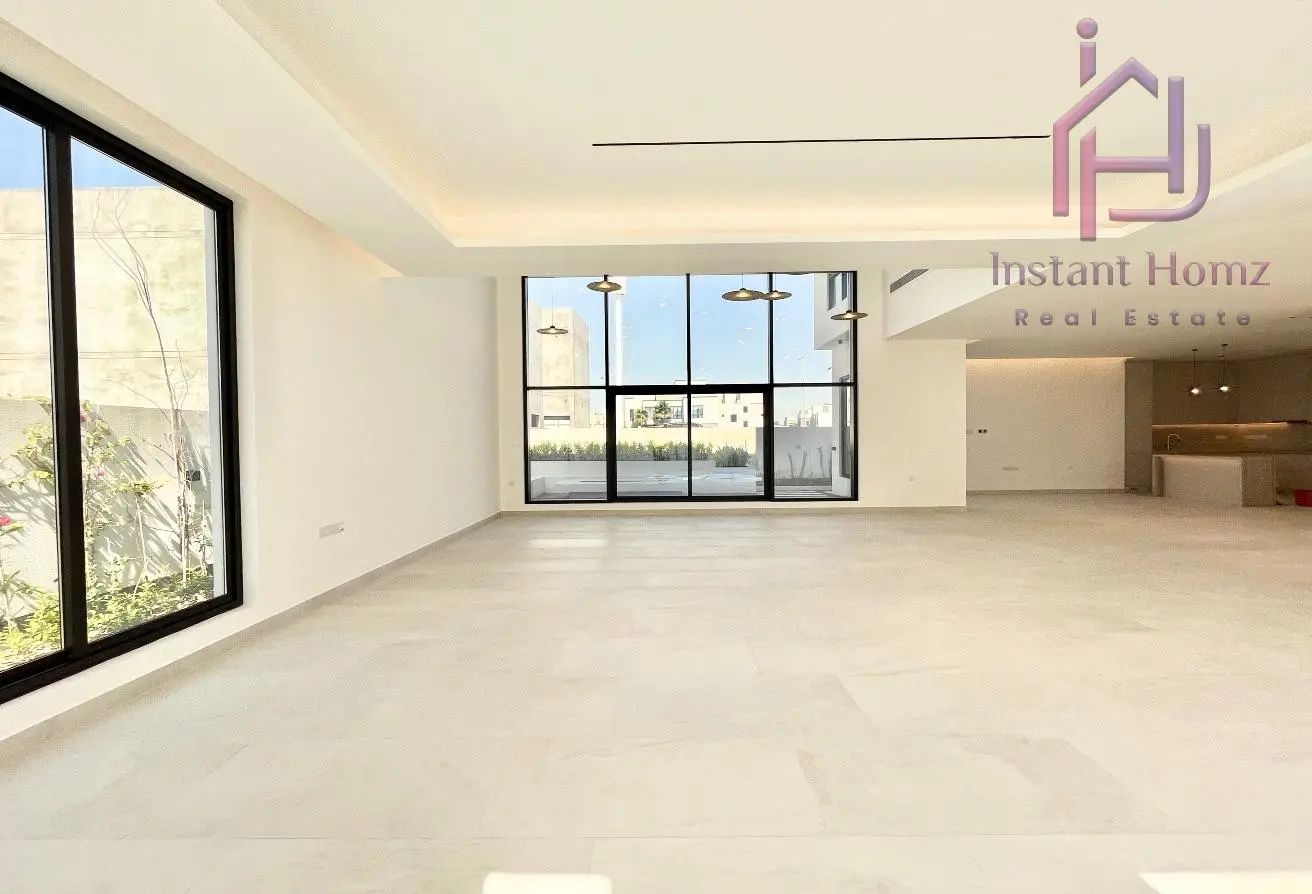
The ground floor features two interconnected open-plan living areas, a dining area overlooking the living space, a master bedroom suitable for guests or elderly family members, and a garage for 2 cars.
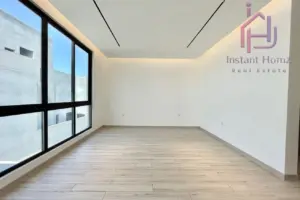
The first floor includes 4 spacious master bedrooms, each with its own en-suite bathroom and walk-in closet, along with an additional family lounge for extra privacy and comfort.
The top floor offers a maid’s room with bathroom, laundry room, and storage room for practical everyday living.
PROPERTY FEATURES:
• Land area: 458 sqm
• Built-up area: 650 sqm
• 5 master bedrooms
• 2 open-plan living areas
• Dining area
• Family lounge
• Maid’s room with bathroom
• Laundry room
• Storage room
• Covered parking for 2 cars
KITCHENS:
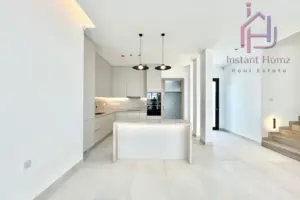
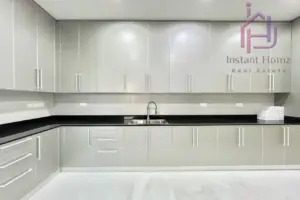
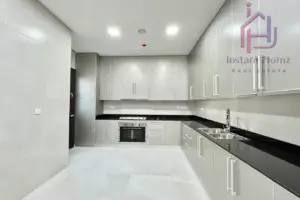
• Premium indoor wooden kitchen
• Fully fitted outdoor kitchen
• TEKA appliances
• Electric oven
• Preparation oven
• Microwave
• Dishwasher
• Extractor hood
• Refrigerator
FINISHING & FEATURES:
• Parquet flooring in bedrooms
• Premium Spanish tiles
• Central air conditioning system (Rheem)
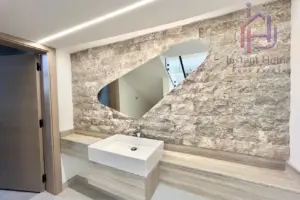
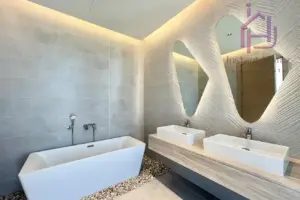
• 5 bathrooms with Ideal Standard fittings
• Modern lighting
• Security cameras
• Fire and anti-theft security system
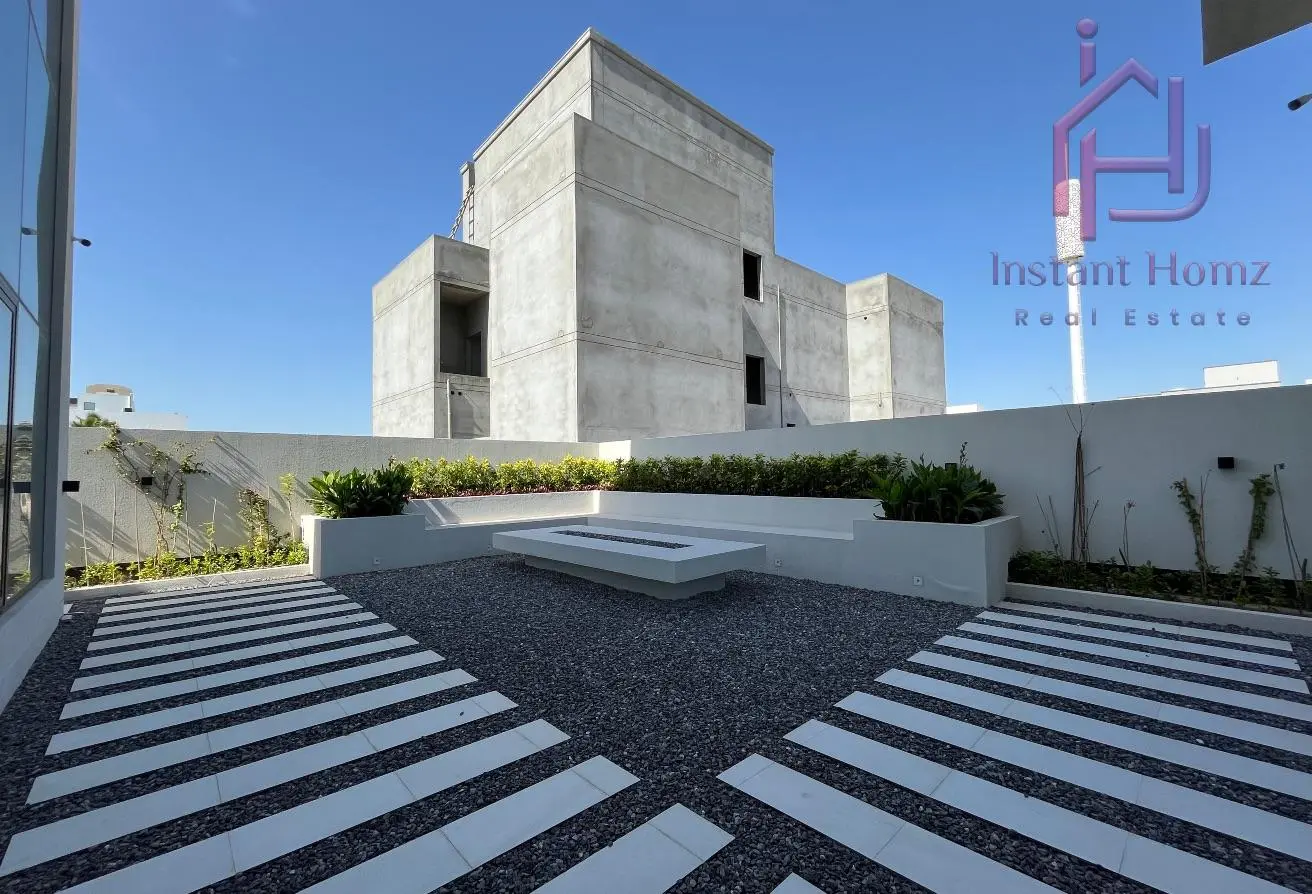
• Front and back landscaped gardens
• Outdoor seating area with fireplace
• Dedicated space for elevator installation
At Instant Homz real estate, we have a professional and knowledgeable team whose aim is to make the search for your new home an enjoyable experience by properly understanding your needs and doing our